Sunday, 27 November 2011

Week 1 - Summary

Monday 21/11 - Sunday 27/11

Site Start came with a whole lot of excitement for us! We started our building journey on day one of 2011, and it has taken us 47 weeks to get to this point.

Leanne & I generally believed that building a house could do more damage than good, especially when we considered the stories of our friends and family. However, I always had a deep seated sense of wanting to build our own home, and Leanne really admires a beautifully designed and decorated house. What could possibly go wrong?!

We've both learnt a great deal about homes, construction, the building industry and decorating over the last year, and when we look back to some of our initial notes on what we wanted in our new home, they are quite amusing!

Driving around to so many parts of Melbourne looking at bricks, and colours and fittings seems like a world away now, and we hope all the effort in bringing our selections together, gives us the result we are after... and when you wait so long to start on site, you can't help but second guess yourself.  It almost makes the journey a bit unreal because it is all just on paper... "are we ever really going to build this thing!?"

But here we are... and the sense of relief and excitement that has come with the following innocuous activities is quite incredible!

Progress from 24seven


Friday 11/11:
Signed off Construction drawings and Final Variations List, and received building permit.  Couldn't get a site start date as their systems were dead.

Monday 14/11:
Call from BC advising site start date was booked for Monday 21/11.

Friday 18/11:
Port-a-loo delivered and site scraped.

Monday 21/11:
SS calls to introduce himself and we have a quick chat about what to expect over the coming weeks.  Slab pour booked in for Thursday 1/12.

Tuesday 22/11:
Rubbish cage delivered.

Rubbish cage & port-a-loo


Wednesday 23/11:
Electricity cables run and building envelope staked.

Stakes and electricity


Thursday 24/11:
Security perimeter fence installed.

Cyclone fencing

Plan for next week:

Plumbing
Slab formwork
Slab pour

Friday, 18 November 2011

Port-A-Loo

We went out to the block this evening and to our surprise we have a port-a-loo.

Port-a-loo


Site start is Monday but they have already started doing some kind of scrape! It seems like they have done a bit of the master bedroom, portico and main living area. We will have to go back tomorrow and have a proper look when its not so dark.

Monday, 14 November 2011

Final Drawings

We had our construction appointment last Friday and it went really well. Everything was sorted from the 7 PCV's. The few things that were not done were fixed in minutes. Being all good, we signed them off. We had everything that needing amending from our contract drawings highlighted, so it was just a matter of cross referencing it all.

Our slab structure was modified due to more accurate soil surveying, the site is still classed as a P. The 60 piers from the original drawings are gone and we have some strengthening around the slab perimeter instead.

Our building permit is in and out site start is the 21st of November !!!

We are both just soooo excited. Bring on the port-a-loo !!!

Here are some of the final drawings:

Siting


Floorplan

West (Front) and North Elevations

South and East Elevations

Kitchen, Pantry and Ensuite Elevations

Bathroom and Laundry Elevations 

Electrical

Tuesday, 8 November 2011

We Have Water

This is not really all that blog worthy, but, we have a TAP !! Things should really start happening now. We have our construction drawings appointment this Friday, and our building permit should be in by the end of the week. Fingers crossed our site start is soon.


Our Tap

Saturday, 22 October 2011

Coco Republic Sale

Today we went to a Coco Republic sale at one of the closing Porter Davis displays. Up to 70% off!! The sale items were from the Cayman and Brooklyn display homes at the Keys Estate in Keysborough.

There were some great bargains, but you had to be there early as most off the stuff was gone within 30 minutes.

There was an awesome couch for a cinema room, it was in a " [ " configuration (3 modules x 6 x 2), normal retail price $11,500 for sale at $4,000. I just wish I had a room big enough for it.

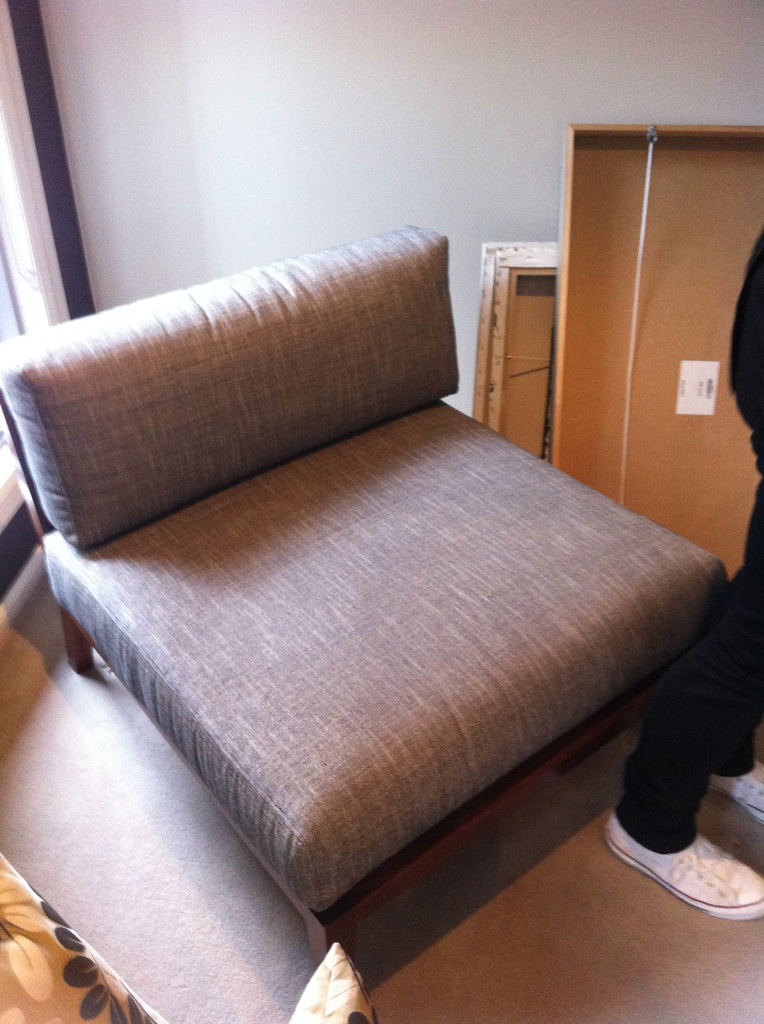
Anyway, we ended up with an ottoman and chair for our bedroom. The ottoman will go in the WIR and the chair in the room. Retail price stated at $2,000 for the chair and $1,000 for the ottoman, we got them for $650 and $400 respectively.

Chair for Master Bedroom

Ottoman for Master WIR

Thursday, 20 October 2011

Land Barons

We settled on our land on Wednesday. Everything went smoothly at the scheduled time of 2pm. We headed down to the block after work and drank a couple of piccolos, and tried to work out where the portico and alfresco were.

Now we need to get our building permit issued and then sign off on the Construction Drawings. Hopefully these aren't too far away now and we can book in a site start!

I guess we really won't be making any more changes now (thankfully), and the really interesting blog posts detailing the build will start!

Cheers!

Saturday, 15 October 2011

Sneaky Sneaking

On our most recent visit to Saltwater Coast we decided to let ourselves into the Lifestyle Centre to have a bit of a squiz. The tennis courts are almost finished as too the pools and spa. The actual building was locked so we couldn't get in :(

Here are a few pics we took before the security guy came along.

Lap pool

Spa, resort pool and kids pool

Saturday, 8 October 2011

Seven is lucky for some

We have had a long time to think about the specifications of our home between signing our contract (27.03.2011) and now. Every detail has probably been checked about 100 times...

So there have been quite a few PCVs - 7 to be exact, and our BC has been a gem throughout them all. Not something to be proud of, but we have just became her customer with the most PCVs. Some things have been added/removed in one PCV and then changed back later - again she has been very accommodating. A bottle of nice Champagne will be coming her way when we finish Construction Drawings.

PCV 1 - Things not correct, picked up at contract signing

Relocation of laundry cabinets/sink to be against external wall
Relocation of the evaporative cooling duct in the Rumpus
Remove sink from middle of master bedroom
Stain external laundry and ensuite door
Stain 4 leaf and 5 leaf bifold doors
Change front door glass back to clear
Add quick slide doors to robes in bedrooms 2 and 3
Remove handles from the cabinets on the back of island bench
Add laminex crystal gloss cabinetry to pantry
Locate washing machine taps and waste points in laundry cabinet
Remove extension of splashback behind rangehood
Final drawings should show pot drawer under steam oven as per promotion
Also a few refunds due to staining of windows being calculated at the wrong price

PCV 2 (07.06.2011)

Change paint colour of alfresco beam to CB Monument
Specify edge to all stone around the house to be the same cut (straight with radius eased)
Couple of changes to electrical documents

PCV 3 (07.06.2011)

Upgrade to cat 6 bricks (Hawthorn / Hawksburn) from cat 3 (LaTrobe)

PCV 4 (12.08.2011)

Add Telstra underground connection (why this isn't a standard inclusion, we'll never know)
Increase size of windows in study to be the same as the display
Extend splashback behind rangehood
Refund for incorrectly charged garage door

PCV 5 (02.09.2011)

Couple of changes to electrical documents
Provide mirror image of pantry (it wasn't flipped when the rest of the house was)

PCV 6  - Approved by PD, still waiting on documentation, requested mid September

Change ensuite and bathroom cabinetry to crystal gloss
Plaster over the niche in dining room and remove light

PCV 7  -  Approved by PD, still waiting on documentation, requested early October

Increase ceiling heights to 9' from 8.5' (don't know why we didn't do this at the start - overlooked)
Increase the 2 bi fold door's heights to 2340mm

We were told very clearly "no structural changes after Tender" but as you can see this hasn't happened. We have been charged a $500 fee for re-engineering drawings and then the cost of the item. So we are really happy. Maybe it is because all these changes are making PD some cash. We now feel confident the house is right and have stopped looking at the drawings. For now. Maybe. Although a pool would be nice, don't you think...? Hmmm...

Thursday, 6 October 2011

Finally our land has titled - come on settlement !

We received a call from our solicitor today and our land titled yesterday, with settlement on the 19th of October. It has been such a long wait (not really but it seems like that). 

Last time I went to have a look at the block I took our fluffy babies down (Kira and Chester) and Chester found the Wetlands and went straight in. It was a smelly drive home. 

Also our block has been stamped with our lot number and is properly pegged out. Next time we go we should take the tape measure. SO EXCITING !! 

Chester and Kira playing at the block

Chester rolling around after a stinky swim

Monday, 5 September 2011

Landscaping design: attempt one

So we have been twiddling our thumbs waiting for the land to title. In the meantime we have sketched out a rough design for the landscaping.

Our house has a lot of windows looking out to a side yard area. We have 2 fixed picture windows (1800x1800), 2 bifold doors (4 and 5 leaf), 1 floor to ceiling fixed window in the entry (looking over the alfresco),a large awning window in the study and a glass door from the ensuite.

We really want the yard to be a peaceful, inviting, low maintanance extension of our house.

First attempt at a landscaping design


Friday, 22 July 2011

In & Around Saltwater Coast

Still visiting our block each week and it is amazing how quickly Saltwater Coast has been moving along. Hopefully we will be titled soon. Here are a few pics:

Our block (pity the city view won't last)
Lifestyle Centre
One of the wetlands BBQ areas
Estate entrance

Saturday, 2 July 2011

June Update - Blocks, Bricks & Beds

We've been visiting our block each weekend to make sure progress is being made (not sure what we intend to do if no progress was made...but anyway)...  happy to confirm that things are coming along well!

The final stages of the road are down, just waiting for tar by the looks of it.  Footpaths and Crossovers soon after I guess. The gutters are in, as are the drainage pits every 20 odd metres.  They may just make August after all - so here's hoping!

2 July 2011

And the Hawksburn bricks up the road from us have been cleaned as well, so here's some pics of what they look like as well, for those who are interested!

Cleaned Hawksburn

Cleaned Hawksburn - closeup (iPhone pic)

Aside from that, not a lot else to report. We're thinking about having a floor to ceiling, full wall bookcase in the study, and may need to relocate the power and data points. Shouldn't be a drama with PD.

We also bought a new bed from Snooze 3 weeks ago.  Got 25% off a King Size Sleep-To-Live 400 thanks to their sale (20%) and the PD Rewards program (5%).  We intended to get one for the new house, but couldn't come up with a good reason not to get it now!!  And gee, is linen for King beds expensive!  If anyone wants 'no-pressure' assistance to buy a bed, go and see Lorraine at Snooze in Hopper's Crossing - she's fantastic!

Sunday, 12 June 2011

Brick change

We decided that the LaTrobe bricks weren't exactly what we wanted.  The Hawthorn from Austral's Melbourne 76 range was much more to our liking.  Unfortunately though, they are a Cat 6 brick! We got a quote to upgrade from our CSA, and it was a bit cheaper than we thought.  We had already paid $1,664 for the Cat 3 LaTrobe, and going to the Cat 6 Hawthorn was a further $2,573... so in it went as another PCV.

But... and there's always a but, we found out that Austral were no longer producing the Hawthorn due to manufacturing issues, and the replacement is the Hawksburn.  Just so happens that a house just a few doors up is being built with the Hawksburn brick, so we've popped a few pics here.  The bricks are yet to be cleaned, so will post more pics when that has happened:

Hawthorn

Hawksburn as on Austral's website

Uncleaned Hawksburn

Uncleaned Hawksburn (a bit yellow due to the sunlight in the shot)

Uncleaned Hawksburn (also a bit yellow due to sunlight)

Friday, 20 May 2011

What we suspected...

Got mail from our solicitor last night with a letter from our land developer...  Settlement delayed until August due to inclement weather in February. Pushes things back about a month...

We always thought June was optimistic (check out the pics of the land from mid May), so August is no surprise really...  We just want to get started!!

Saturday, 14 May 2011

Waiting for land to title

With the construction contract signed and the final stages of finance approval being completed, we're playing the waiting game for our block to get titled.  Here's a collection of pictures of the block through to today!

In the meantime, we're trying very hard not to second guess our colour choices, which is easier said than done!

26 Feb 2011

26 Feb 2011

26 Feb 2011

9 April 2011

27 April 2011

7 May 2011

14 May 2011

Dave at the Land Sales office is still confident of an FY11 title, although we're not so sure... happy to be surprised though!

Finalising the Contract

There were very few further errors or changes we needed to raise after reviewing the contract documents again.  In summary these were:

* Change the Alfresco beam colour to CB Monument.

* Specify all the Caesar Stone edges to be 'Straight with Radius Eased'

* Specify the stain colour for the Ensuite external door (Solver Ash Brown-0802)

Floor Plan

Front Projection

Elevations

Elevations


Total build cost = $343,752

Over budget by $18,752

Contract

We were very prepared for our Contract Appointment. We had our spreadsheets, our plans and a special form we created to make notes of any errors, broken down by room.

We were also meeting our CSA for the first time, and had no intention of signing our contract on the day.

This should be fun!!

As we walked into her office, we noticed our complaint email on her desk, with the words "Meet your customer's expectations!" written on it.  I smiled a little...

After getting the niceties out of the way, we indicated that we do not intend to sign the contract documents today, and request that we are provided with the weekend to review them in detail, prior to signing and returning on Monday 28/3.  We did this for the simple reason that we had invested a significant amount of time and effort in getting every aspect of our build correct and did not want to treat the final stage with any less rigour - if anything, it would require more.  We wanted to build with PD - we were not going to take the documents and drawings to another builder, we just wanted time to review.  Our CSA's initial response was no, but that she could check with her manager.  She went off and did his and returned a minute later with the good news that it was fine to do so.  Good start...

As we started to go through the Contract document, these costs were new:

* Additional items to obtain 5 Star Requirements   $1,201
     - R3.5 batts to ceilings in place of R2.5 blow-in.
     - R2.0 batts plus sisalation foil to external walls.

* Stegbar Grange Inline shower screens for the Ensuite and Bathroom   $767

* Veggie sprayer to the Laundry   $179

* 2 sliding aluminium mesh flydoors in the rumpus   $220 
(half price, as we replaced so many aluminium windows with wooden windows where they would not have to include flyscreens)


And these are the costs of our selections from the Colours Appointment:

* AGD Fineline Timber FX garage door   $ 1,827

* Pull handles for the front pivot door   $448

* Having our standard internal lever door handles on the linen cupboards as dummys   $28

* LaTrobe cat 3 bricks   $1,664

* Off-White rolled mortar   $754

* Cambridge SoHo night roof tiles   $7,152

* Laminex Crystal Gloss cabinets in the Kitchen and Pantry   $5,036

* Upgraded handles (Kitchen, Pantry, Laundry, Bathroom, Ensuite)   $1,114

* Coroma Liano handhelds (Ensuite & Bathroom)   $652

* Tapware (Mizu 1500 mixer with diverter in Ensuite & Mizu 1500 mixer for Bath and Shower)  $562


Expensive taste to say the least...! But it's the spec we want.

One really great sign was that PD basically had everything correct in the Contract document.  There were hardly any errors, but here are details of the things they missed:

* The Laundry trough was in the middle of the bench, instead of up against the external wall.

* There was a sink in the Master Bedroom (probably just a left over icon from the AutoCAD guy).

* The Laundry & Ensuite external doors had no charge for staining (i.e. assumed to be painted) +$99 each

* Incorrectly charged for the Ensuite external door (charged for a taller one) -$184

* The quickslide doors for BRs 2 & 3 in lieu of the flush panel doors completely disappeared +$396

* Charged twice for staining the front entry door frame -$99

* No pot drawer under the steam oven in the pantry.

One contentious item that we felt very strongly about related to the staining of our timber windows.

The pricing model for stain is based on the width of the window, i.e. the price changes if your window is <1000mm, then <2000mm, then <3000mm.  This makes sense and is easy to follow.

However, when they charge you wildly different prices for the same size window, that's another story.  It seemed to come down to which line item they selected in SAP... example:


Obviously, the second one refers to 2 windows, resulting in a single window price of $550.  Still a whole lot more than the $272 in the first one!

It took them a while to see the issue, but when they did, they accepted that that it was wrong and charged us the lesser price wherever this occurred, reducing the total cost by $695.

These items were all corrected in our first PCV.

Pretty exhausting process to say the least, but a good outcome (although we spent a fair bit more than budgeted).  We'll review the documents again over the weekend and we're on track to sign and return on Monday!

Whinge Time

We were a little bit concerned about our CSA, mainly due to the fact that she barely responded to our emails and had still not performed some basic admin tasks.

Building a house requires all parties to act promptly and clearly, and we'd be damned if we were going to let some slow administration get in the way.

So we flicked off a very clear email to our SC who took the matter up on our behalf, resulting in a call from our CSA's boss offering an olive branch and the option of changing CSA.  We declined, instead, letting her learn how to meet customer expectations and hopefully ensuring she would avoid disappointing us again.

With Contract coming up in a few days (Friday 25/3), we're very interested to see how things go.

Finance Check

We set a construction budget of $325,000.

Our flooring is $17,500.

At Tender, we had spent $291,887.

At Tiles, we spent $4,949

At Electrical, we spent $8,790

Total Spend = $323,126

That leaves $1,874 for any upgrades from our colours appointment plus any further charges PD come up with.

BAHAHAHAHAHAHAHAHAHAHAH!!!!!!

Our budget is going to get obliterated...

Sunday, 8 May 2011

Electrical

After completing the colours appointment, we were straight into the electrical one.  We'd spent some time developing the standard plans to what we wanted - the placement of switches, downlights, power, TV, phone, Foxtel and data points.  This should have made the appointment a lot faster (like the couple who started and finished their appointment in 20 minutes!), but it didn't.  It still took us 2 hours!

Aside from what we planned, we added about 10 more downlights, chandelier provisions (a batten light fitted to a specifically placed nogging) for a feature light in the Master Bedroom, above the Dining Table and for a fan in the Alfresco.

They offered us a ducted vacuum system, which we weren't overly interested in... until we saw the sweeper kick panel (fitting a foot operated slider to the kick panel in the kitchen, which is connected to the ducted system so you can sweep straight into it).  We both found it incredibly awesome, so bought the 4 point DV system to get it :)


Ducted Vacuum points.
The staff at Argus Technologies (PDs Electrical contractor) were fantastic.  Our consultant was patient, efficient and knew what she was talking about.

In addition to the diagrams here, there is some speaker cabling for rear speakers in the 'rumpus' room, and also cabling to the Alfresco for some in ceiling speakers.

Saltwater Coast is part of Telstra's Smart Community, which means the traditional copper lines to the house, aerial and satellite dish on the roof are history.  Telephone, internet, free-to-air (FTA) and Foxtel are all delivered over fibre optic cabling which is terminated on the side of the house.  Even though we are locked into Telstra as the service provider, there are some pretty incredible features that come with the technology, such as internet speeds of up to 100Mbps (average ADSL 2+ is 10Mbps if you're lucky).

So all cabling in the house for these services come back to a cabinet in the garage, which is connected to the fibre optics on the side of the house.

We've spec'd the following services:

FTA - Master Bed, Rumpus, Family and BR4
Telephone - Study
Foxtel - Rumpus and Family
Data - 2 in each of Study, Family and Rumpus

The budget for our electrical selections was $5,000.  We spent $8,790 (with the DV at $1,957).