Sunday, 25 March 2012

Week 18 - Summary

Monday 19/3 - Sunday 25/3:

Funny business this house building caper.  The ebb and flow of 'progress' is intriguing.  We are now ready to paint, which is fantastic, but reflecting on the week, nothing really happened, as we wait for our preferred painter to become available!  On balance, we're pretty happy on how things are moving, and with the quality of the work. That's probably the most important thing.

This week saw the carpentry get finished, and the plaster marked up for all items that need attention.  Oh, and the fixing invoice was sent.  Upon payment, we'll have shelled out 90% of the construction cost, but not yet had 90% of the work done.

Tuesday 20/3:

Plaster marked up in preparation for painting.

Wednesday 21/3:

Portico and eaves lined, projection sealed.

Friday 23/3:

Fixing Invoice received.

Portico & eaves lined.

Facade, with projection plyboard installed.

Northern aspect of house.

Bathroom, with incorrect finish on cabinets (and some nice holes in the bath hob)

Ensuite, with incorrect finish on cabinets. 

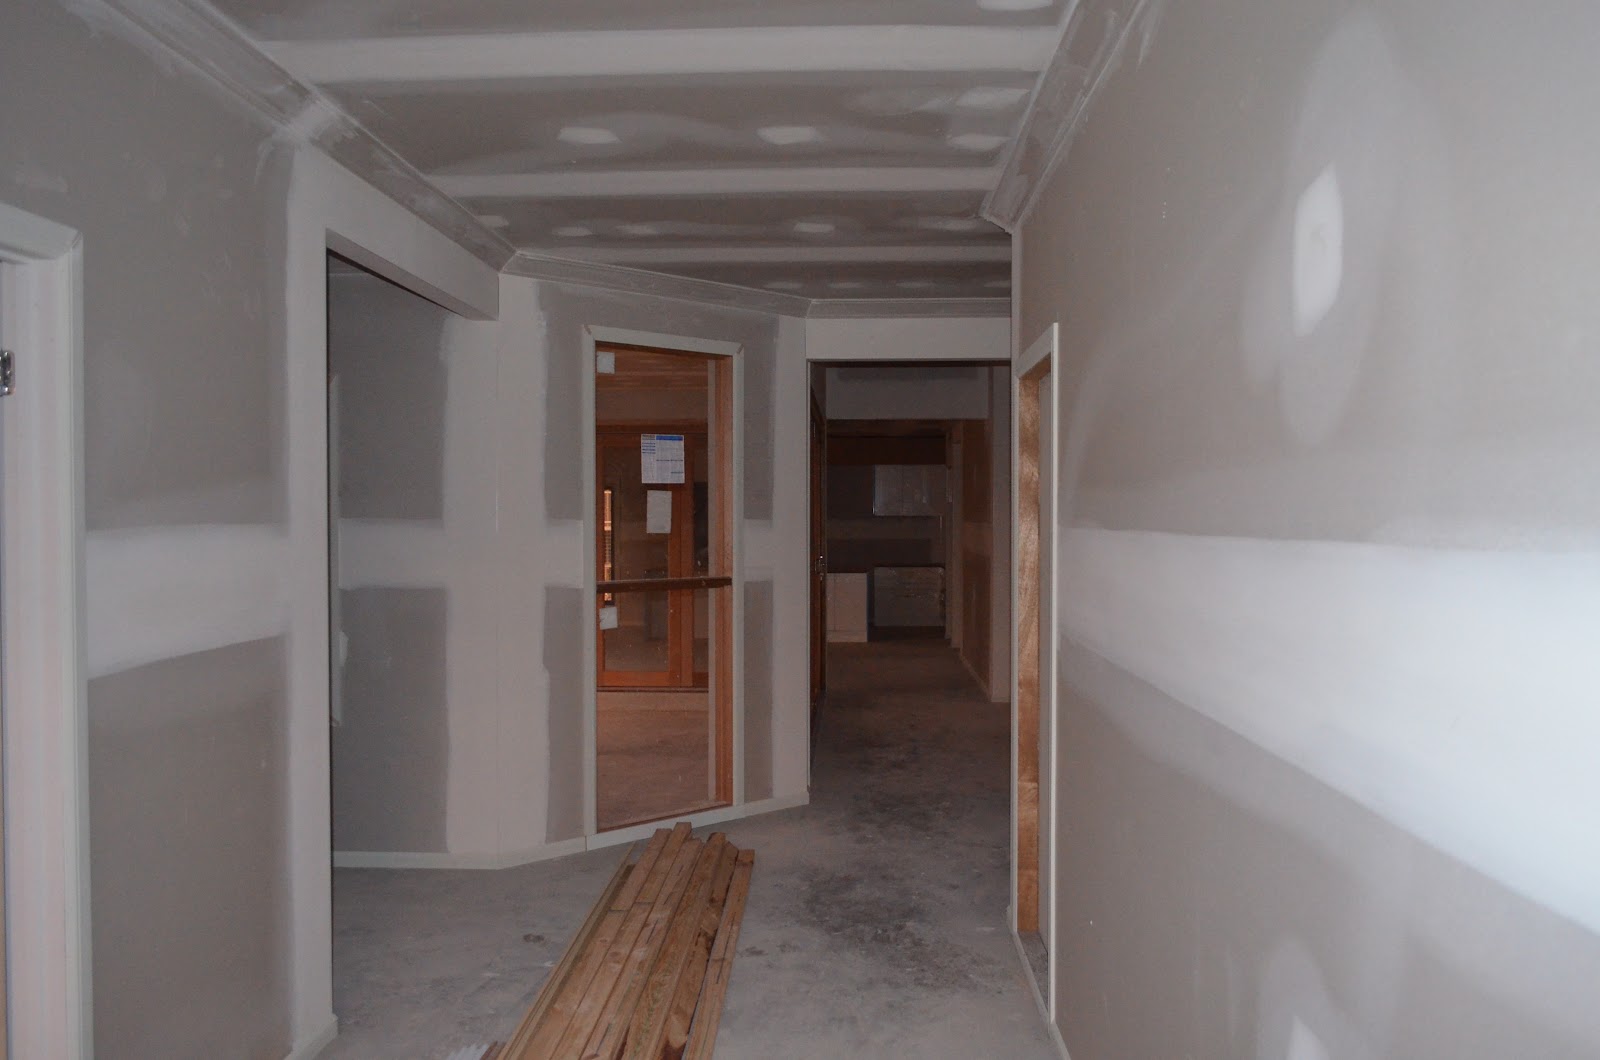
Hallway, from BR2. 

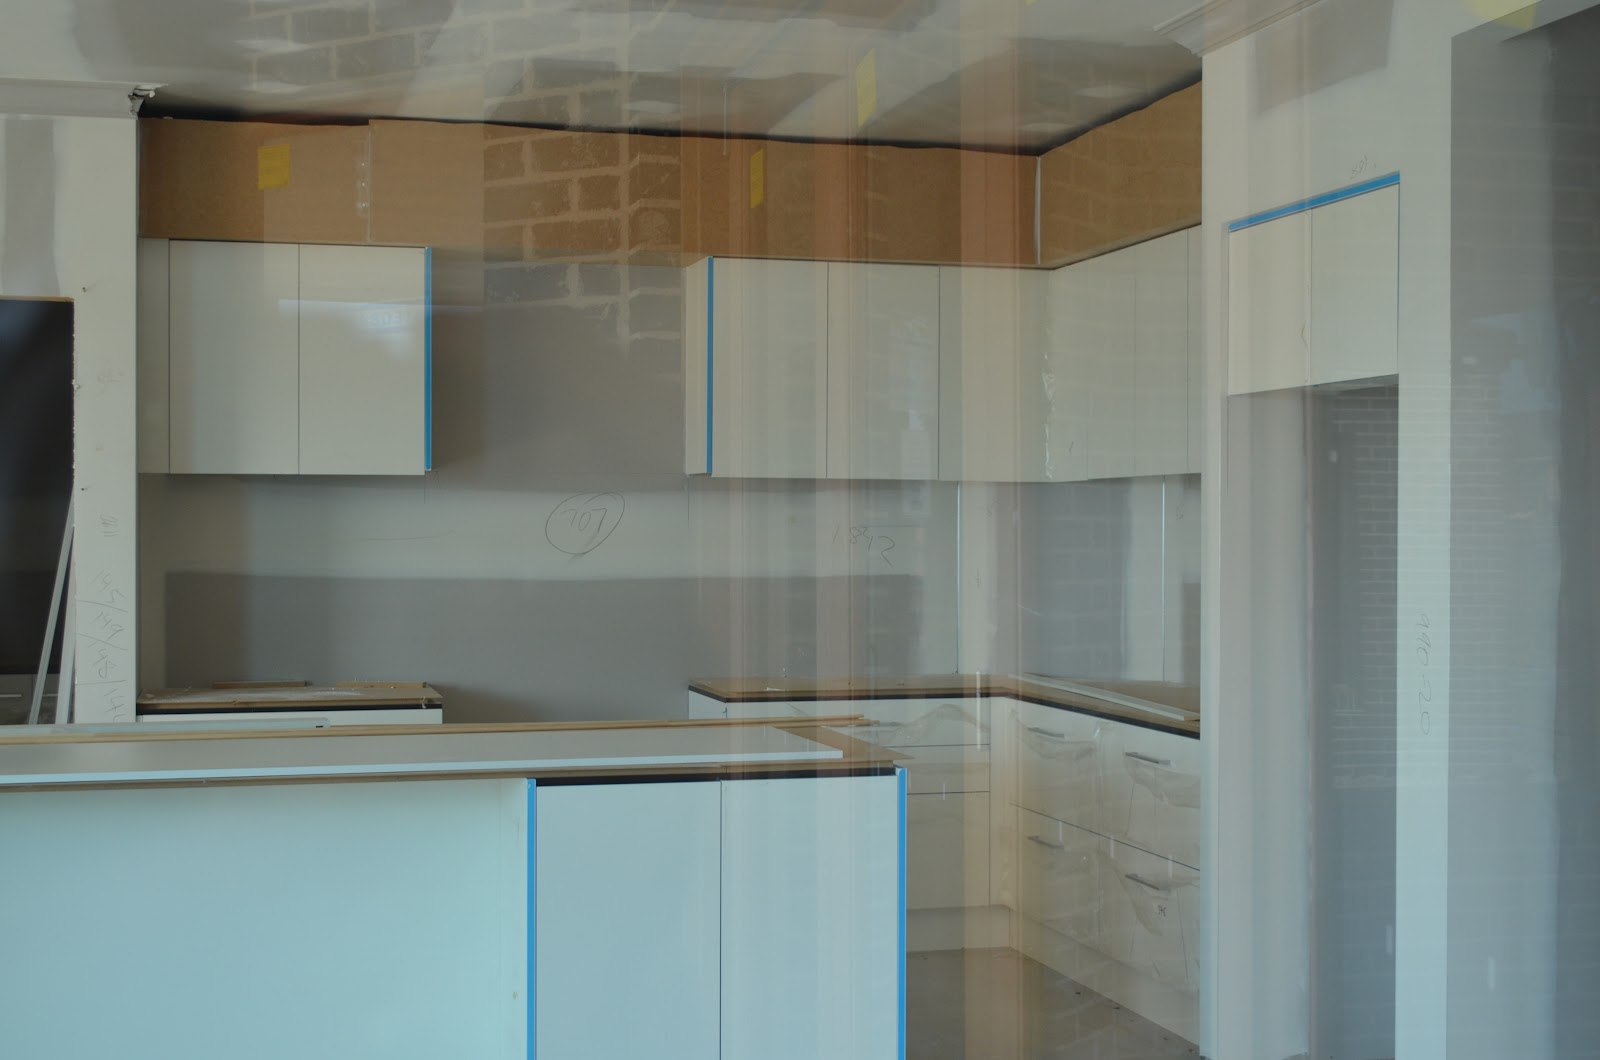
Sticker on Kitchen Island bench.


Plan for next week:

Fix cabinetry
Paint!!

Wednesday, 21 March 2012

Week 17 - Summary

Monday 12/3 - Sunday 18/3:

Sorry about the late post this week.  We moved house over the weekend, and only now have the time to blog about last week's work.  The move went well, and the new place is better than the old one... and is really close to the build :)

Not a whole lot got done last week.  The chippy was back to hang the internal doors and finish off the skirting boards. The downpipes are all fitted and the guttering behind the garage facade was completed. The render has also been completed to the front projection and alfresco area.

The cabinetry errors have not yet been rectified, but the sliding doors have been corrected.

Looking to organise a walkthrough in the next week or so, just prior to painting, which should't be too far off.  Apparently our SS is waiting a week or so to get his preferred painter in.  We've seen the work they've done in a friend's house up the road, and it's great - so happy to wait.

Rough completion date is mid to end May...

Tuesday 13/3:

Skirting and Architraves completed. Doors hung.

Entry

Dining and Family

Laundry
Wednesday 14/3:

Zincalume downpipes fitted, which look kinda funny.

Thursday 15/3:

Render to front projection and alfresco completed.

2nd coat complete

Plan for next week:

Eave lining boards
Cabinetry to be fixed
Prep for painting

Sunday, 11 March 2012

Week 16 - Summary

Monday 5/3 - Sunday 11/3:

Interesting week... a few milestones achieved, a few things needing attention, and a few things plain wrong.

Nothing happened on-site until Wednesday, when the bi-fold doors got fitted.  Nine cedar doors wrapped around the alfresco, and wow - they look great!!  That makes the house well and truly locked up and now we can't get in...

On Thursday, the first coat of render to the front projection got done, and a tiny bit of the alfresco was started too. The internal doors, bath, skirting and architraves were also delivered. Later that evening, all the cabinetry turned up. It seems well made (we were able to get into the house that evening), and the handles are already on and fitted correctly. But... there are a few mistakes.  The cabinets in the bathroom and ensuite should also be finished in laminex Crystal Gloss. The cabinets that were delivered were in the standard Lamiwood finish.  Also, the pot drawers in the kitchen were to be of the same dimension across the bottom row (i.e. all 380mm tall), but they aren't and it looks silly.  We emailed our BC on Thursday night, hoping she could stop the install of the bathroom and ensuite units on Friday, but she was away.  Oh well.  They still look pretty good (peering through windows). They'll get fixed soon enough.

We may also have the wrong BIR sliding doors delivered.  They have grips that run the full length of the door, instead of the finger pulls.  Again, easy fixed.

We still don't have a clear resolution for the plaster that got wet last weekend, aside from a flimsy "there were some loose roof tiles". Not good enough.

All in all, we are happy with the build, and things like cabinetry and other parts of fixing are really starting to make the house our own.

Wednesday 7/3:

Bi-folds fitted


Thursday 8/3:

Deliveries galore
Bathtub ready to go 
Kitchen cabinets

Laundry overhead cupboards, in Peruvian Clay 

Skirting / Architraves and bulkheads


Friday 9/3:

Cabinetry fitted.
Ensuite cabinetry - to be replaced with Crystal Gloss finish (thru window)

Kitchen cabinetry. Corner looks odd, but we
will wait till we can get in to see if it's a problem (thru window) 

Kitchen close up - notice the pot drawer height mismatch (thru window) 

Glimpse of the Pantry cabinets (thru window) 

Unfinished facade going through its ugly phase


Plan for next week:


Fit off doors / architraves / skirting
Eave lining boards
Fix the cabinets
Finish render

Sunday, 4 March 2012

Week 15 - Summary

Monday 27/2 - Sunday 4/3:

A couple more items checked off the building list this week.  Our SS is currently away on leave, but he's kept things moving along.  We got the plasterwork completed, the cornicing done, and the bricks washed. Site also got cleaned during the week, which was a bit overdue. All work done well and a few more steps closer to handover!

During the course of the construction works, we've been going to site every day (if not more) and formed a good relationship with our SS & BC.  Maybe we are lucky to live so close to our build and also have the time to visit frequently, but we've found it to be the best way to make sure all the elements of the work are being done in accordance with the contract.  Where things have gone wrong, or not been done to our satisfaction, we've raised them immediately and tracked them through to resolution.  It makes sure we don't get stuck with something sub-standard or wrong - the reason we are building is we could't find a house to our liking on the open market. If it didn't matter, we wouldn't have built!  It means lots of spreadsheets and documents (Dropbox is very handy), but you know your house from every angle.

Commendably, PD have been very prompt in rectifying anything that we have identified as been wrong, or not done to standard (via our independent inspections or their own through BSS).

Unfortunately, the rain on Saturday showed up some vulnerability in the garage and we have water penetrating the garage / entry internal wall.  We've told PD, and we're expecting the plaster and insulation to be replaced.

We've also found a new rental property, so we packed everything on Saturday that we won't be unpacking till we move to the house we are building.  We got a 4br house, and will use 2 of them for storage.  Big plus is that the house is walking distance to our build and costs the same as we are paying now.  Signed a 6 month lease which is longer than we need, but will give us headroom for any delays etc.  Joy!

Anyway - onto the pictures!!

Monday 27 Feb:

Plaster work started.

From Family, looking to Kitchen & Dining

Raked ceiling in Lounge (starts at 9ft raises to 13ft) - Love it!


Thursday 1/3:

Cornices completed.

Entry hall

Family room

Friday 2/3:

Bricks washed.

Family room window (washed). Alfresco wall (not washed)

Front projection (not washed). Door & garage (washed)

Facade ready for render to front projection

Saturday 3/3:

Water damage in garage.


Plan for next week:

FIX THE LEAK!!
Render (Tues 6/3)
Cabinetry (Thurs 8/3)
Internal doors
Skirting
Architraves

Sunday, 26 February 2012

Week 14 - Summary

Monday 20/2 - Sunday 26/2:

Good weather for the week kept things cranking over, and we got to lockup, as scheduled, on Friday.

The brickies finished off the outside on Thursday, and some activity on the inside, with the lockup carpenter rectifying inspection items and fitting off the front door handle; and the plasterers getting the sheets up too!

It's been an incredible journey, watching the paper plans materialise into what is basically now our house! With paint, cabinetry and fixtures to be done, it shouldn't be too long till we see all of our long considered selections come to life!

In other news, we find ourselves in a situation which we knew was possible, but never wanted to face.  Our rental is sold, and we have to move.  Over the past 4 months, we have been holding Saturday morning opens for the house we are renting. With the market being soft, and the vendor wanting an unrealistic price, it dragged on a little, but it did prolong our stay in the house.  Our lease ends on March 18, and we did raise our situation with the agent / landlord early in the week to continue on a month by month basis until mid June, or sign a 3 month lease.  This was agreed to in principle, and the sales agent advised he would do his best to get an extended settlement if the property sold.  Well, after 4 months of trying to sell, the owner accepted an offer, but on strict 70 day settlement terms. The new owners need to move in at settlement, which is 26 April - not negotiable.  This puts us in a very difficult situation, so we have decided to put in our obligatory 28 day notice to vacate, and move out by 22 March (no more money for you Mr. Landlord), and try and find a place to rent for 3 to 4 months - a challenging task.  But we do have a few contacts in the real estate world who we are calling upon, and they think we do have a couple of options.  Packing and moving is never fun, and having to do it in these circumstances is a big deviation from plan... but, eyes on the prize... we'll get through it.

Some positive news we would like to share... Leanne is 14 weeks pregnant and our first baby is due on the 24th of August!! We're both very excited, as are our families!! 

Thursday 23/2:

Brickwork complete.

House bricked, front door handle done.

Close up of facade. Projection to be rendered in Time Capsule.

Alfresco. All visible walls to be rendered (Time Capsule). 2 x Bi-folds to be fitted.

Sunday 26/2:

Walls plastered.

Entry

Alfresco looking at Lounge / Laundry Door / Foyer Window

Side Yard looking at Alfresco / Kitchen / BR Hallway / Lounge

From BR2, down hallway to BR3, BR4, Toilet & Bathroom

Main Living area

Ensuite

Master WIR

From Foyer looking at Lounge raked ceiling
Plan for next week:

Plaster finished (gaps, joins, screw holes, straightening)
Cornicing
Brick Washing
Cabinetry
Architraves & Skirting

Sunday, 19 February 2012

Week 13 - Summary

Monday 13/2 - Sunday 19/2:

Solid week of progress, with the brickies kicking off bright and early on Monday.  By the end of the week, they're probably 70% complete, and we're absolutely rapt with how good they look and well they're laid!

The sparkies came through on Tuesday and roughed in all the power and lights, and the insulation went in on Wednesday night.  Pity about the storm on Thursday evening, but it looks like we got away without any damaged batts.  Everything seems to have gone in to plan, aside from the light switch for the ensuite toilet, which was placed outside the room, and directly behind where we intend to place our heated towel rails.  I'm going to walk through the house this evening and check it off to plan.

Our SS met us back on-site on Tuesday to triple-check the placement of the front door handle, which gave us a chance to chat with the sparkies and bribe them with a slab of beers to run some extra power leads for additional things we need done after handover (projector & motorised drape in home theatre, heated towel rails in bathroom & ensuite).  Much easier to have the power cabling there now, as this causes the most pain for the sparkies later.  Also gave one to our SS for being a legend :)

The wall mixers got fitted off on Thursday, and PD's inspectors came through as well, marking a bunch of things that need fixing.

Monday 13/2:

Bricking on the South & East sides of the house.

Day 1 bricking on South side of house

Day 1 bricking on East side of house

Tuesday 14/2:

More bricking and electrical rough in.

South wall bricks completed 

South / East corner

More work on the East wall

Electrical in the Home Theatre 

Electrical in the Kitchen

Wednesday 15/2:

Garage bricked & insulation batts fitted.

Garage wall

Facade started

Insulation batts through Alfresco into Lounge
Thursday 16/2:

Bricking on North side and Wall mixers.

Bricking off WIR

Mixer for Ensuite shower
Friday 17/2:

Plaster delivered, more bricking!

East wall bricking - nearly complete

North WIR wall complete, with some of the HT wall started

Facade slowly coming together

Plan for next week:

Finish Bricking
Lockup (24 Feb)
Plaster
Inspection rectification (BSS & NHI)